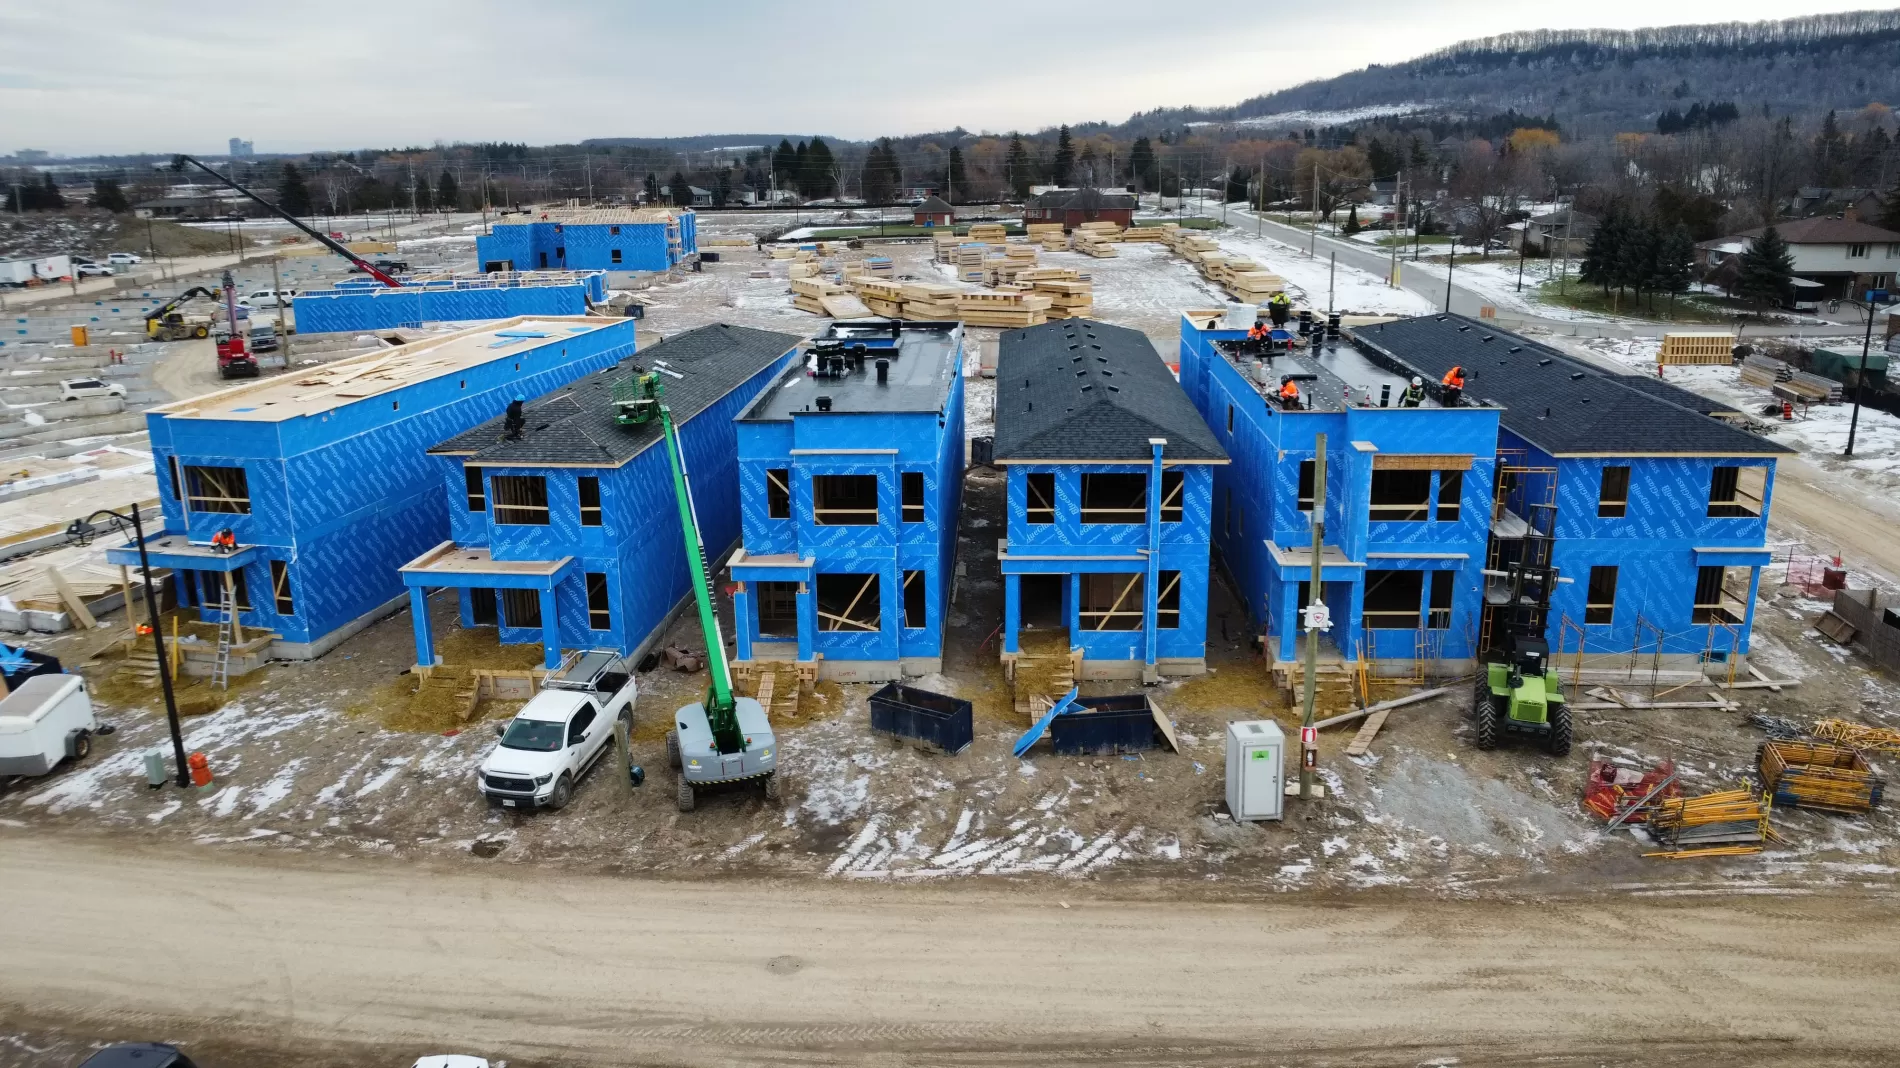

Wall and floor panels
Your Wall & Floor Framing Partner
Alpa Corp’s wall and floor panels are perfect for a wide range of project types including condos, midrise developments, stacked townhouses, subdivisions and more. We take a very collaborative approach to panel design and are always ready to work with you to ensure you get the most appropriate, lightweight and high-strength panels for your project. Designed at our advanced, automated manufacturing facility, each panel delivers the promise of precision, consistency, and durability.
A Well-Optimized Framing Process
Accurately designed and prefabricated, our wall and floor panels make framing simpler and smarter. We take care of every aspect of production – from planning and coordination to execution, – to minimize labor pressure while ensuring builders make the most of the multiple benefits we offer.
Tailored To Your Dimensions: Precision engineered, each panel that emerges from our state-of-the-art facility features consistent dimensions, making them perfect for large-scale builds that depend on the accuracy of repeatable structural components.
Precision Fabrication: Precision-driven manufacturing machinery optimizes material usage to prevent waste and extra costs associated with reworks and error corrections.
Streamlined Construction: Our well-planned and meticulously fabricated wall and floor panels support sustainable construction by increasing onsite efficiency and decreasing material waste. They also minimize post-construction cleanup costs.
A comprehensive solution in every sense of the term, our wall and floor panels arrive with i-joists, beams, hangers, subfloors, and other structural components so all you have to do is install them.